Ridley Street
Blairgowrie
Ridley Street, Blairgowrie
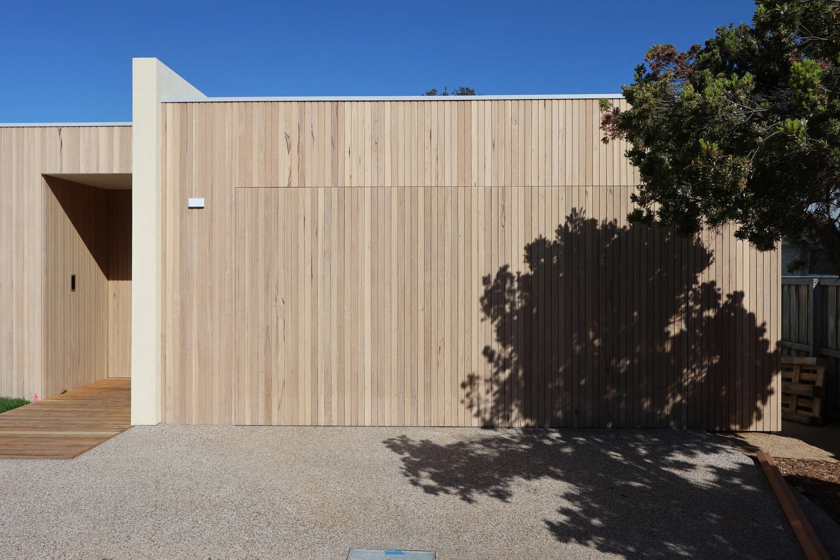
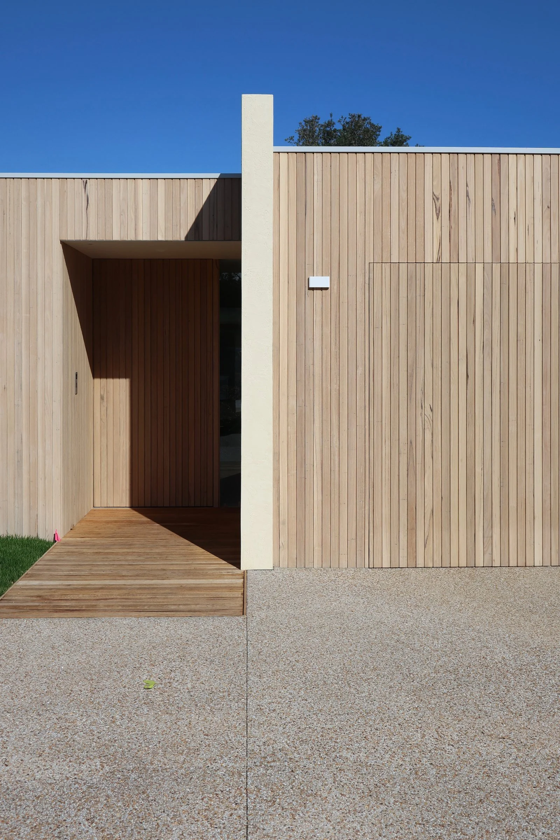
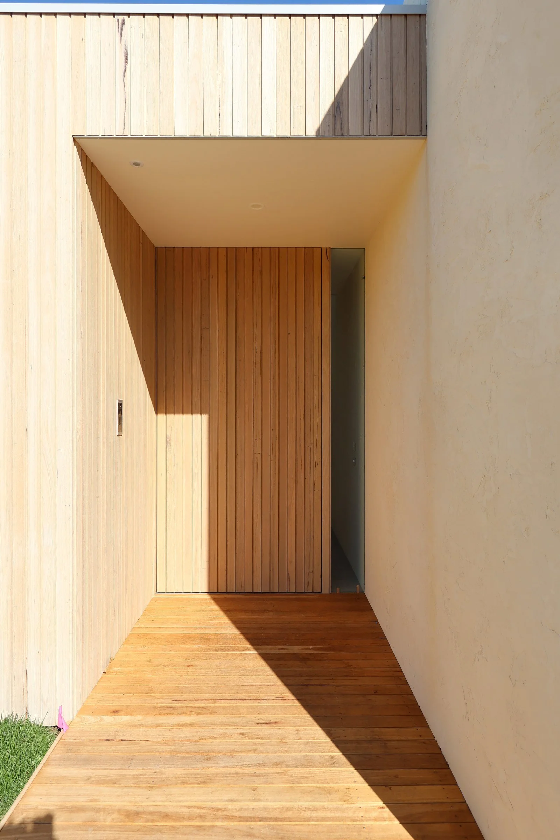
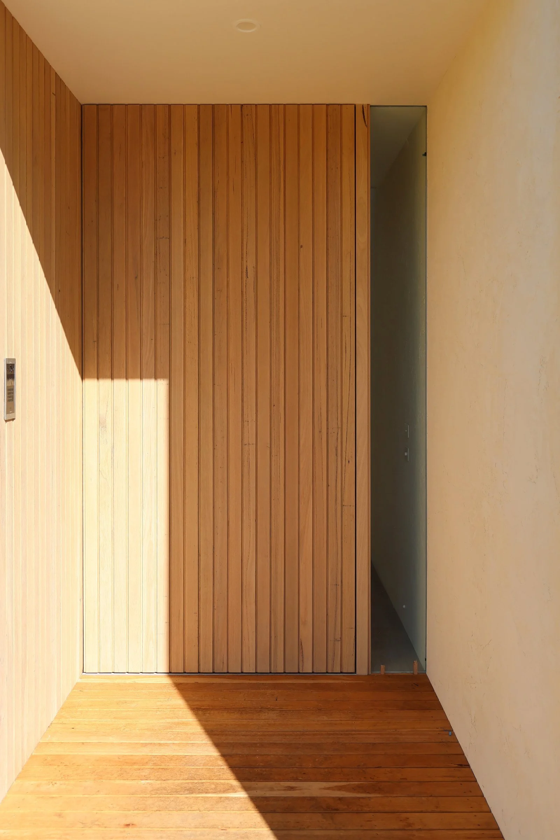
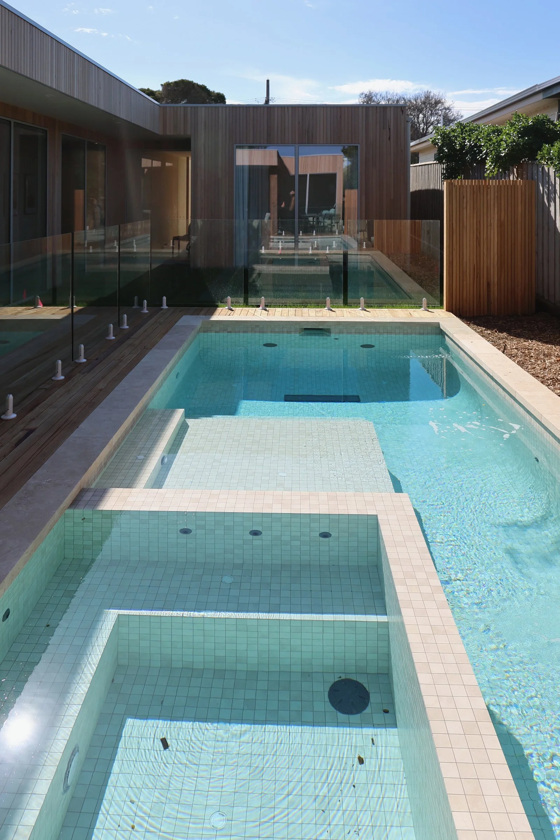
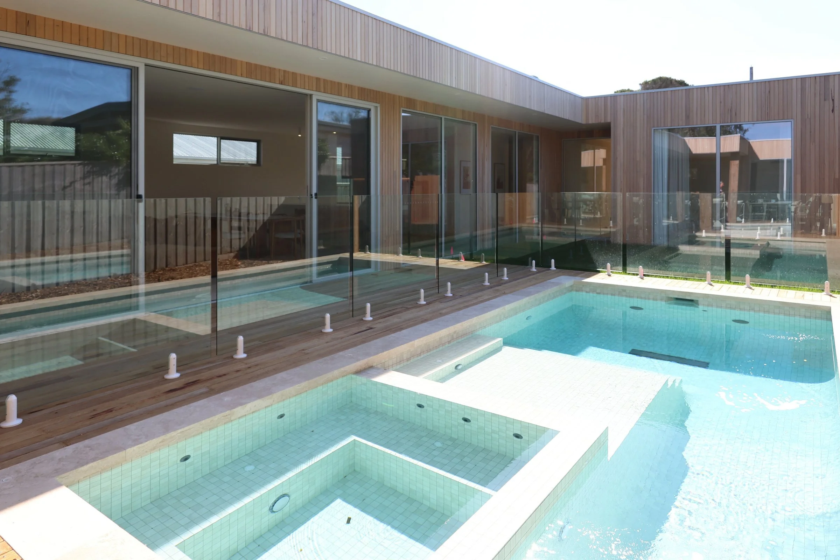
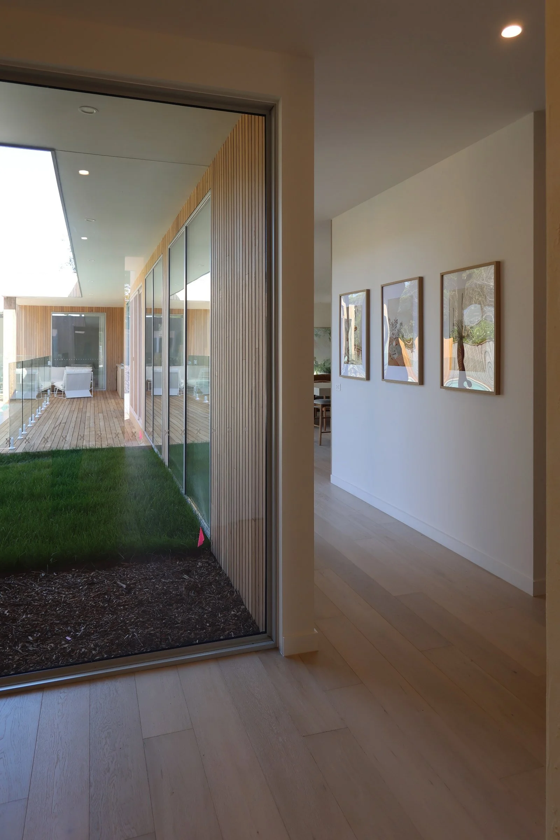
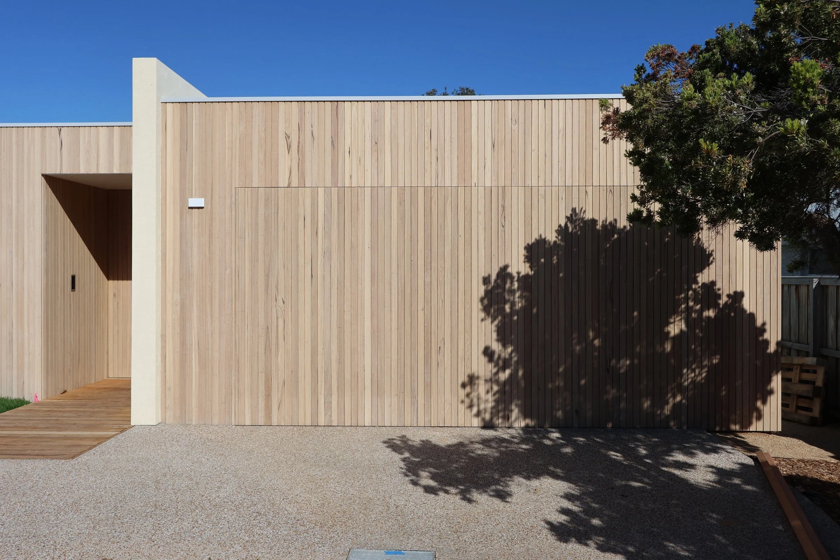
This single-level home in Blairgowrie is wrapped in vertical timber cladding and planned around a private pool courtyard. From the street it reads as a simple timber form, with a recessed timber entry and deck leading to the front door.
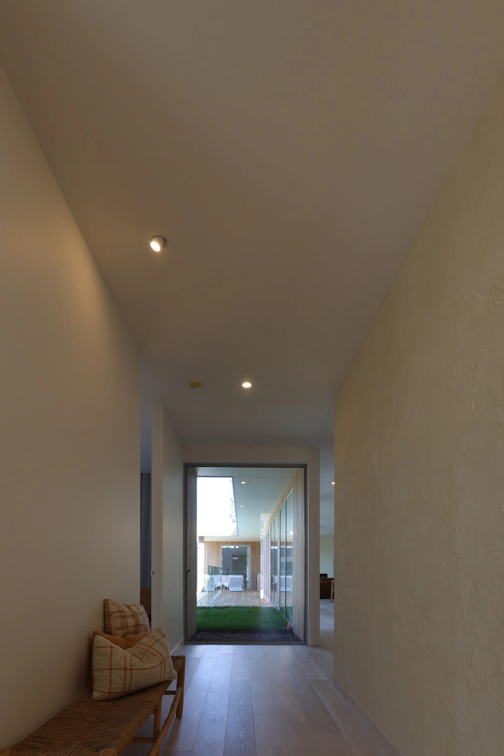
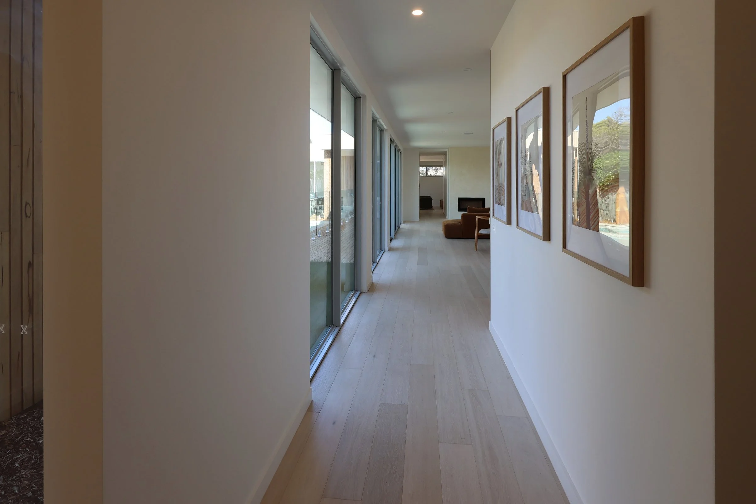
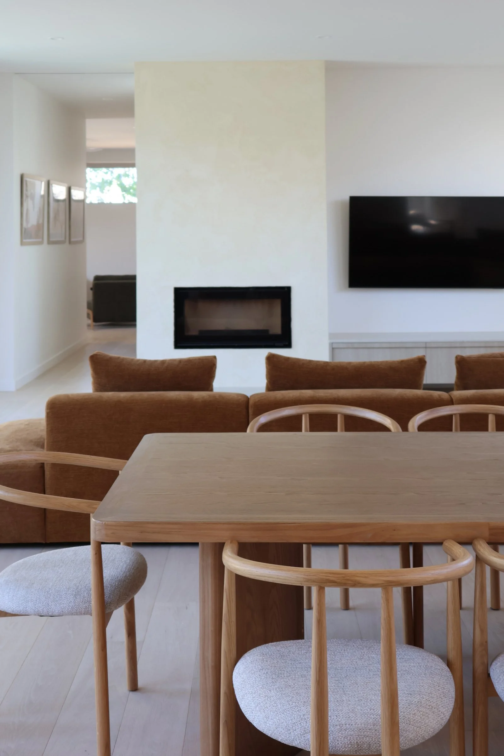
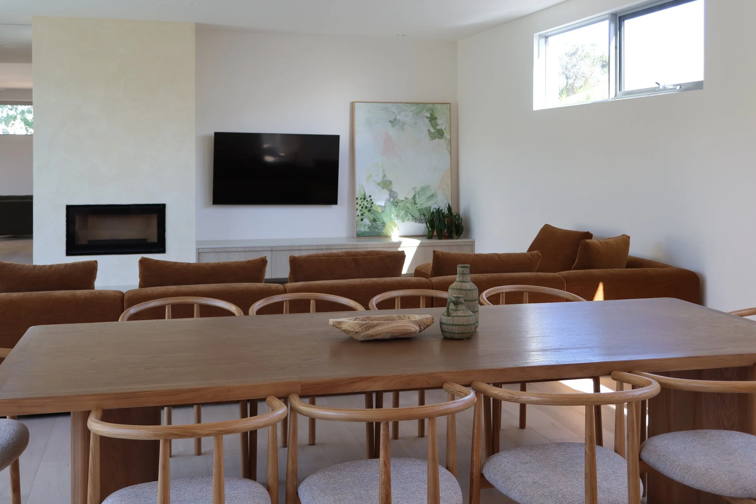
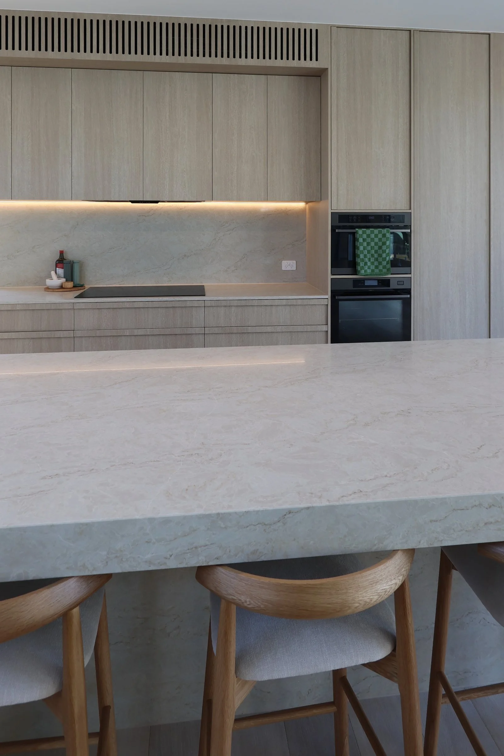
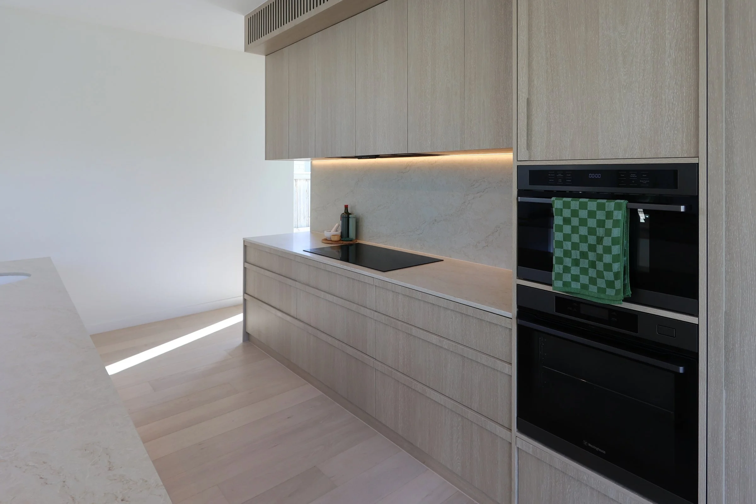
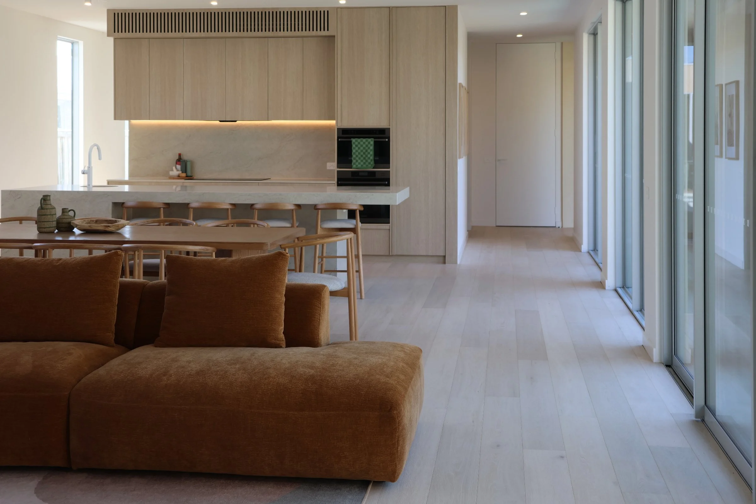
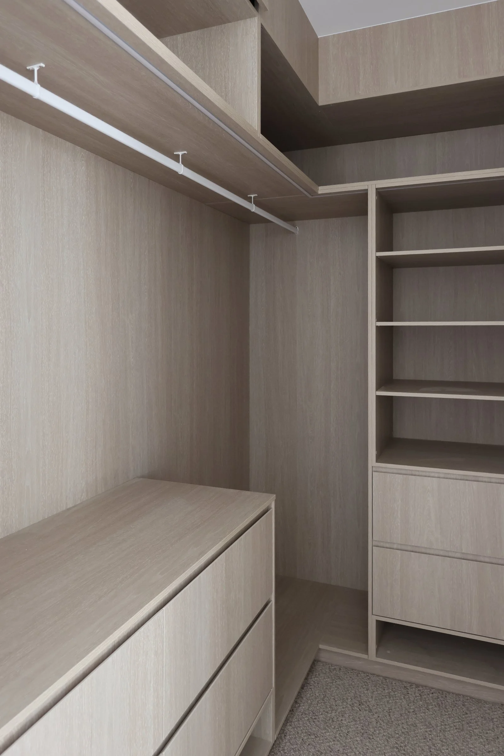
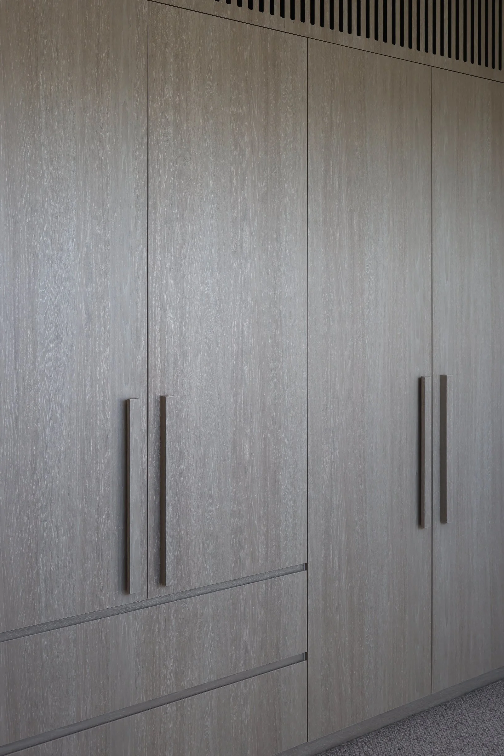
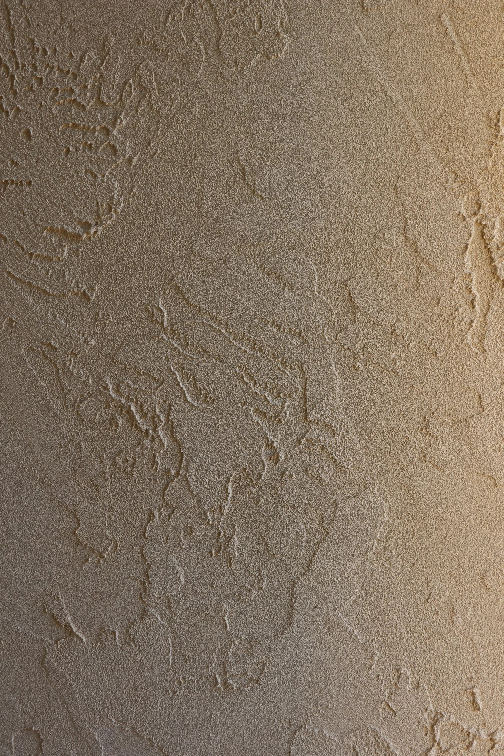
Inside, long gallery hallways lined with textured render lead to an open-plan kitchen, dining and living area. A stone-topped island, a rendered fireplace wall and floor-to-ceiling timber-look joinery anchor the space, with full-height glazing opening to the courtyard and garden.
The build
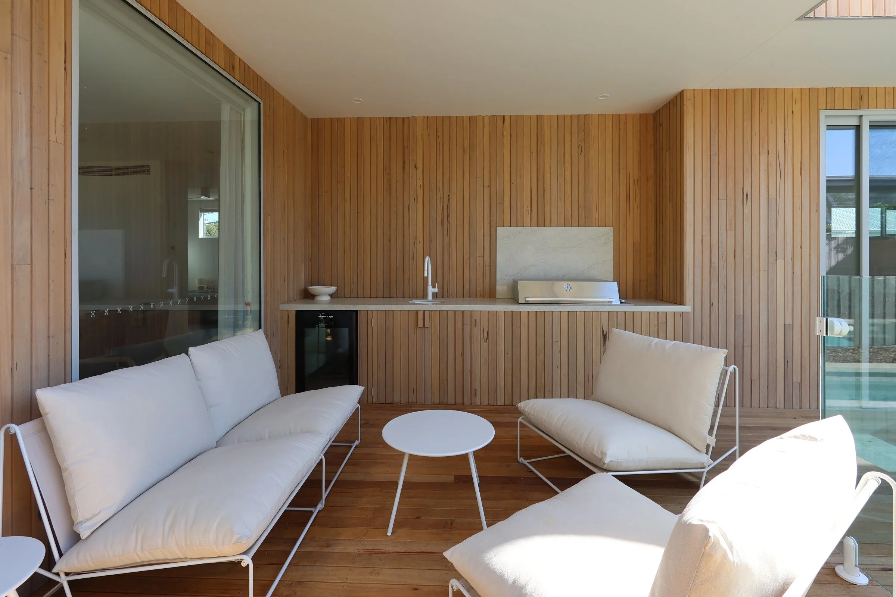
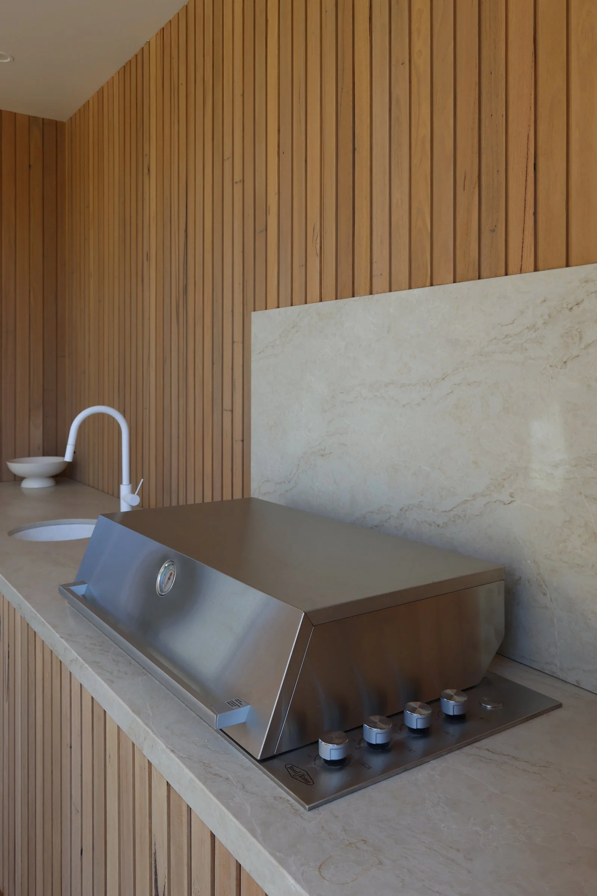
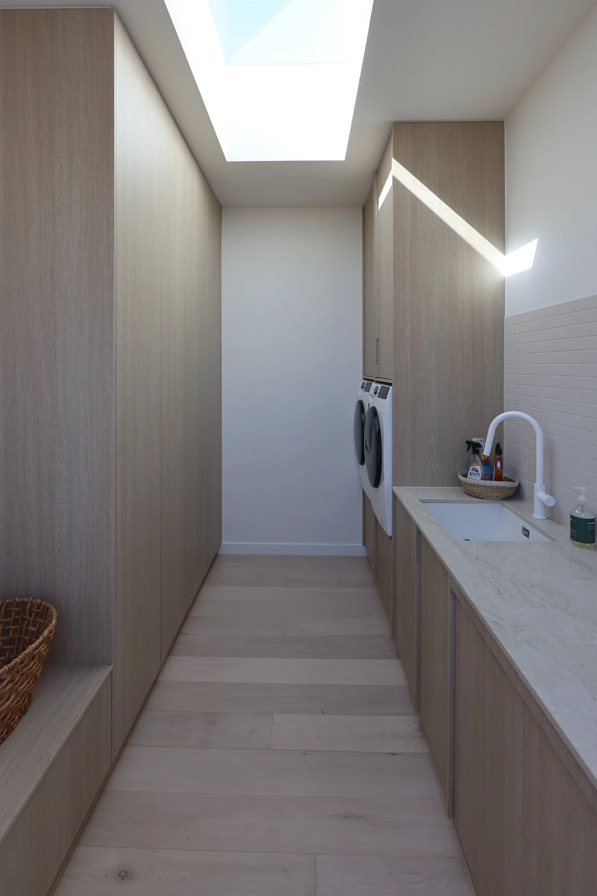
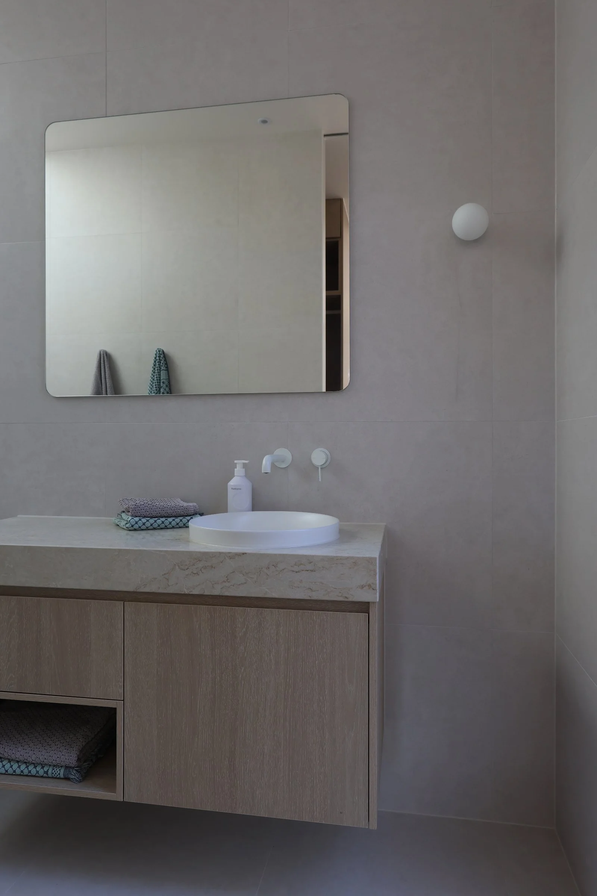
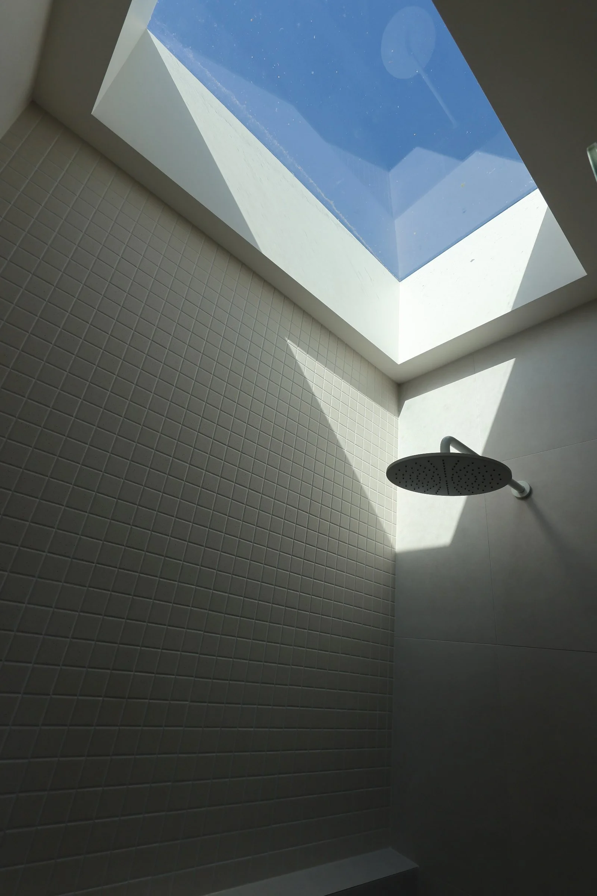
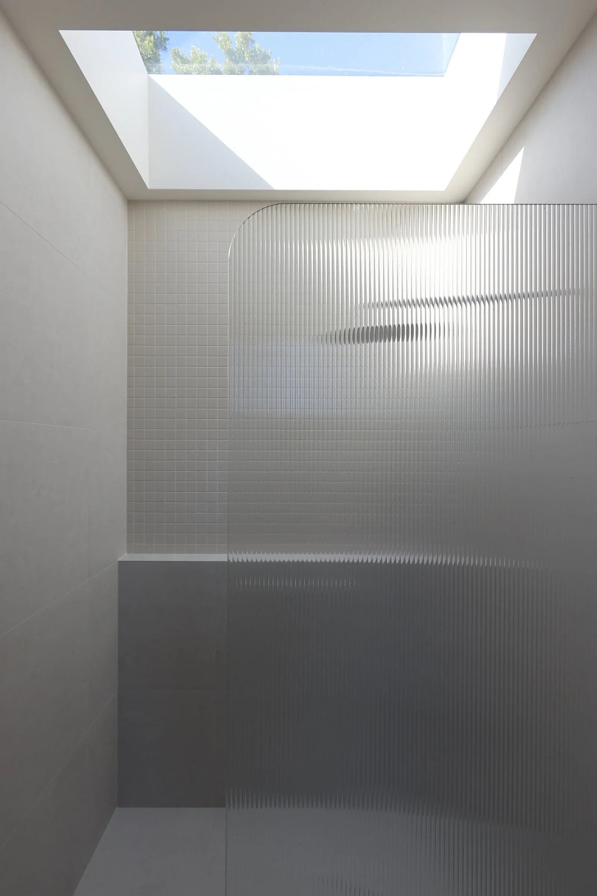
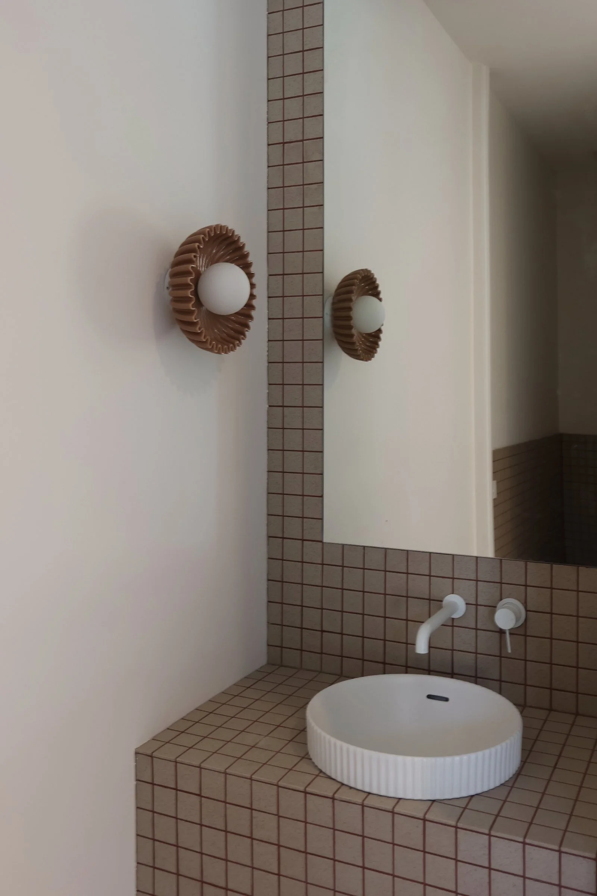
Outside, a timber-clad alfresco kitchen with a built-in barbecue and stone splashback sits beside the pool and spa, framed by frameless glass fencing. Skylights bring daylight into the laundry and showers, and the bathrooms pair ribbed glass, small-format tiles and timber vanities.
Timber, stone and render repeat from the front door to the back courtyard, so every room feels part of the same calm, considered home.
Project details
Location: Blairgowrie, Mornington Peninsula
Type: Custom home
Features: Vertical timber cladding, pool and spa courtyard, timber-clad outdoor kitchen, textured render walls, skylit bathrooms and laundry
Building by the beach? See our coastal and beach homes or read about building in Rye, Blairgowrie and Tootgarook.
Planning a pool? See how we build pools on the Mornington Peninsula from start to finish.