Foam Avenue
Blairgowrie
Foam Avenue, Blairgowrie
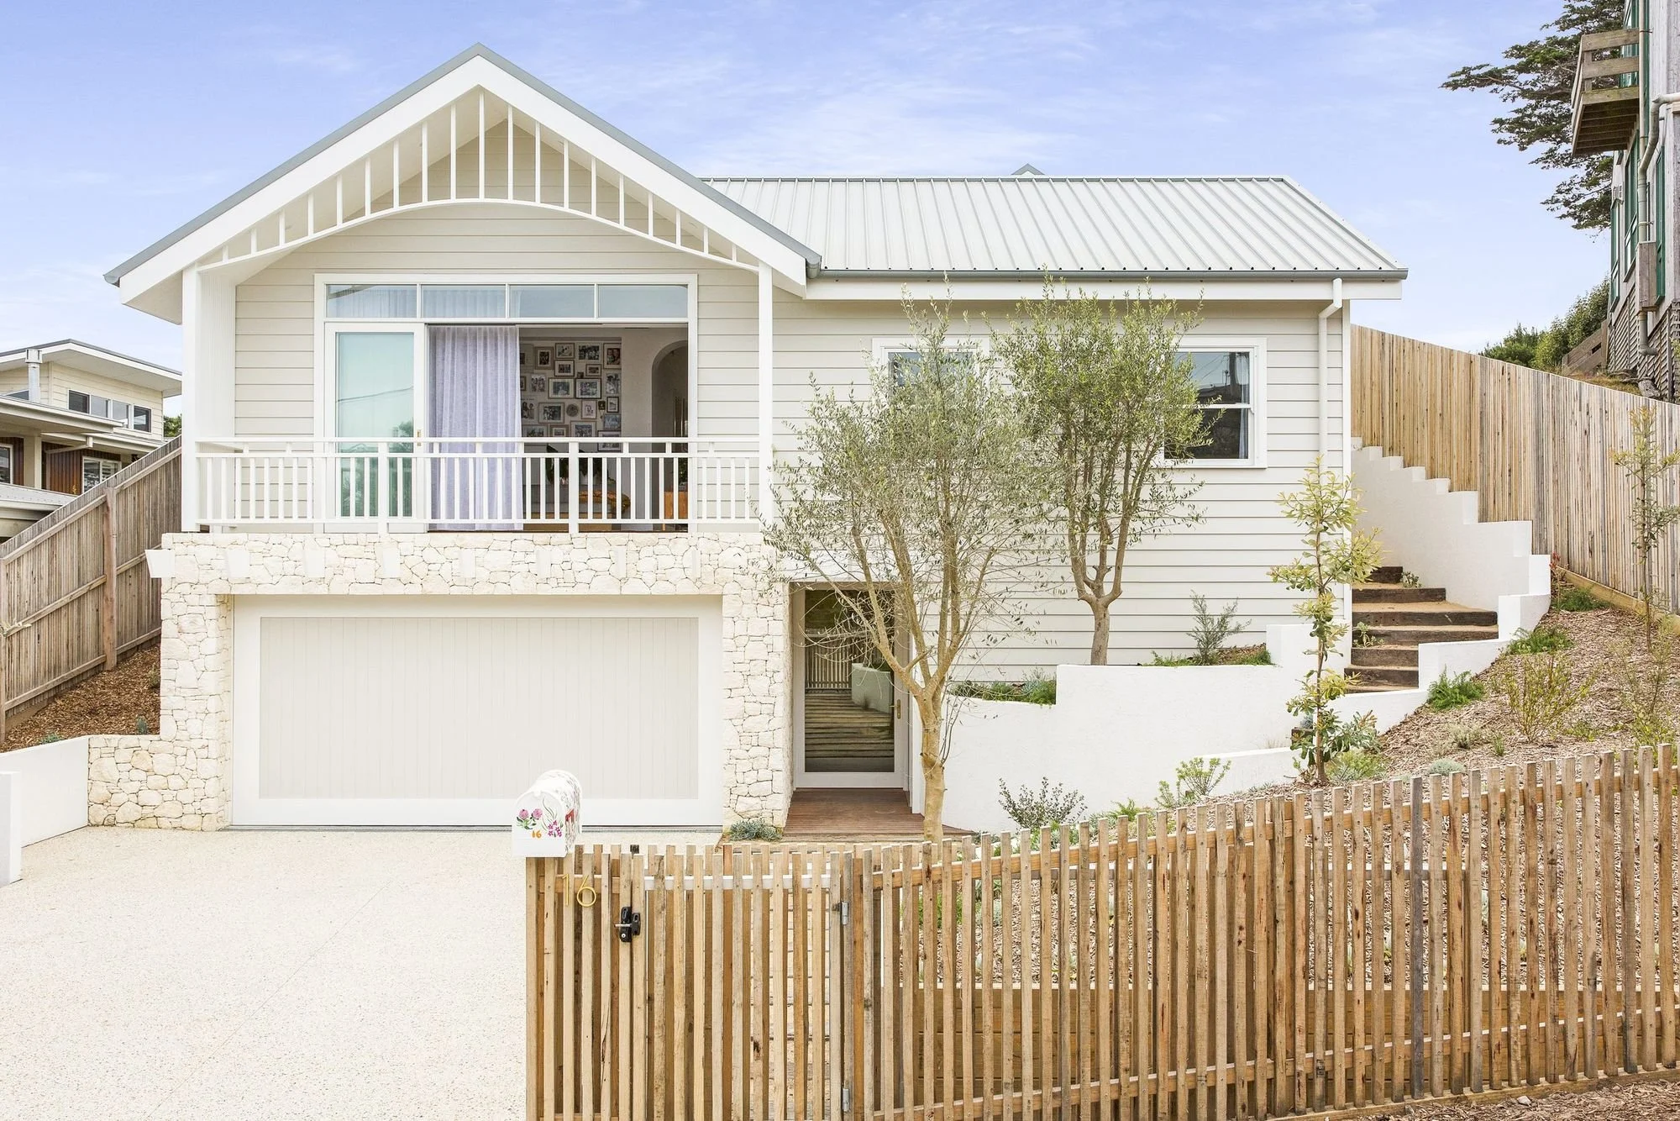
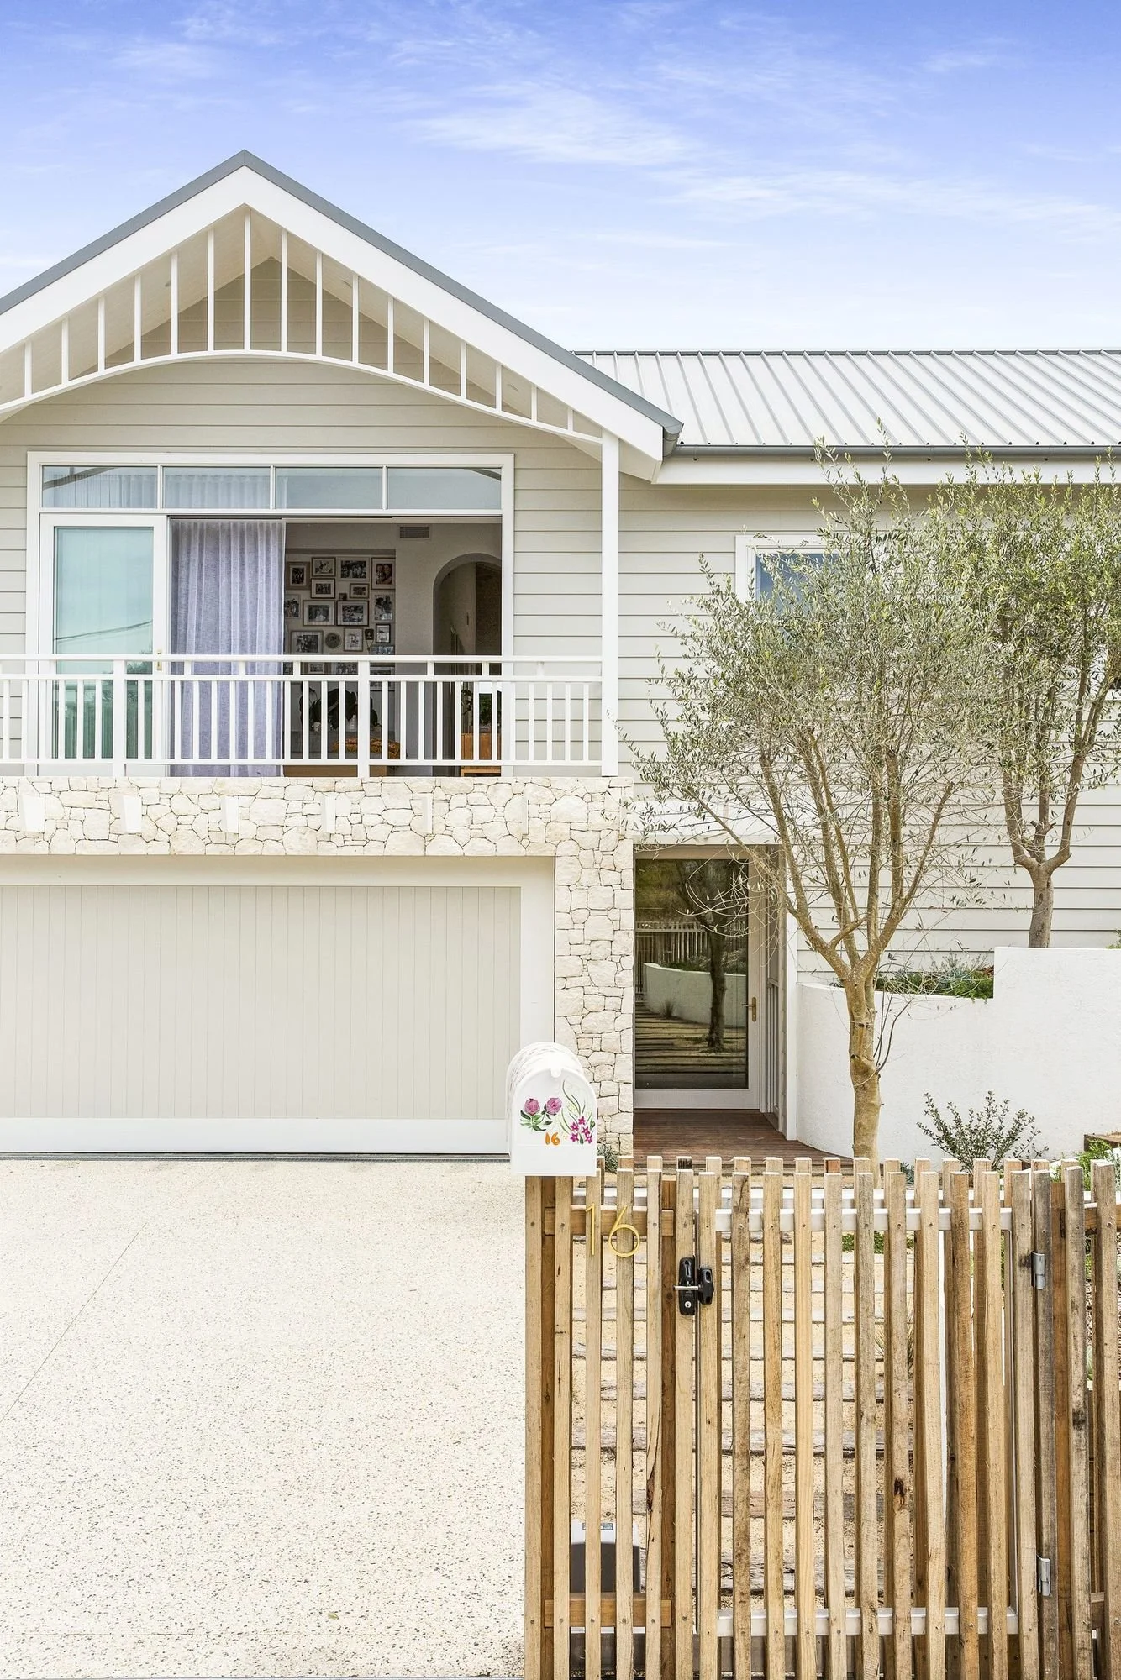
This two-storey coastal home in Blairgowrie pairs a classic weatherboard facade with a light, open interior. From the street, a stone-clad base and timber picket fence lead up to a covered balcony under a gabled roof.
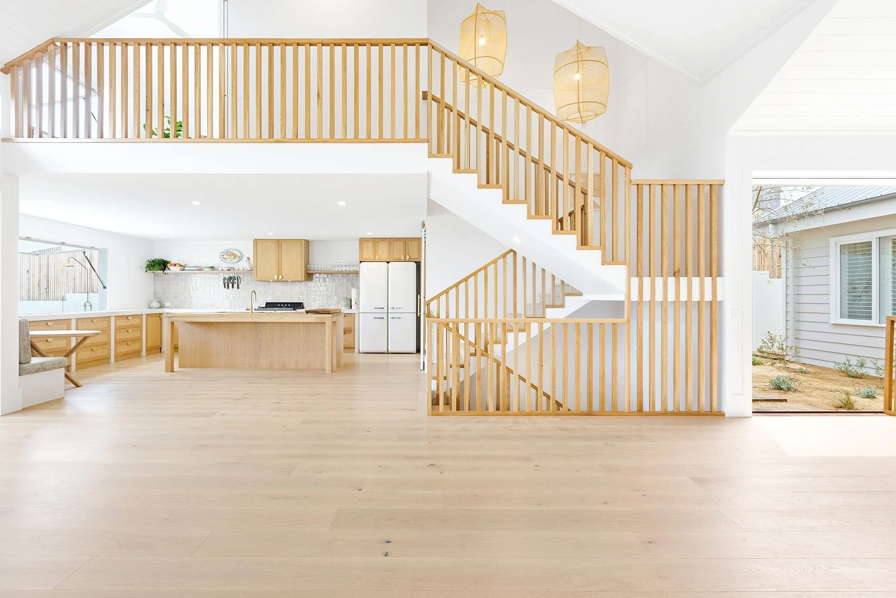
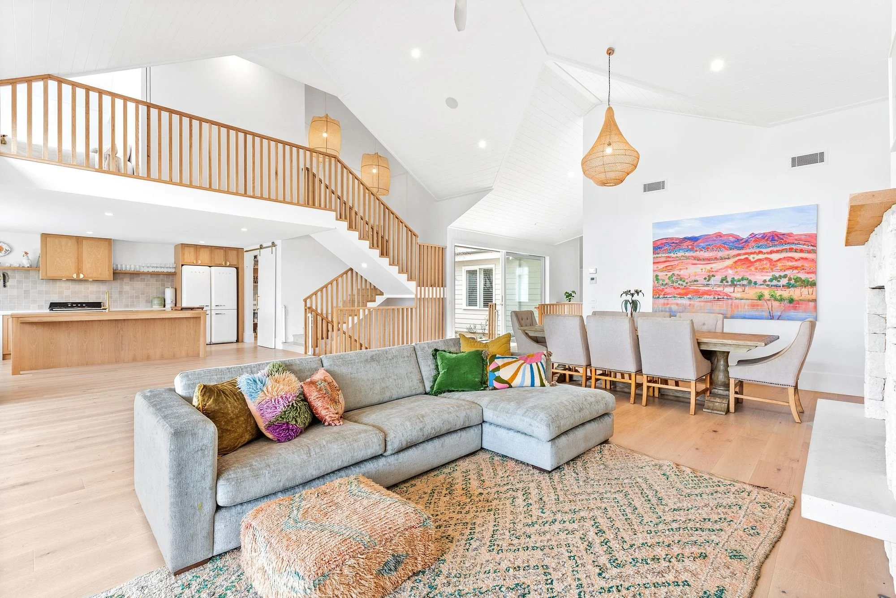
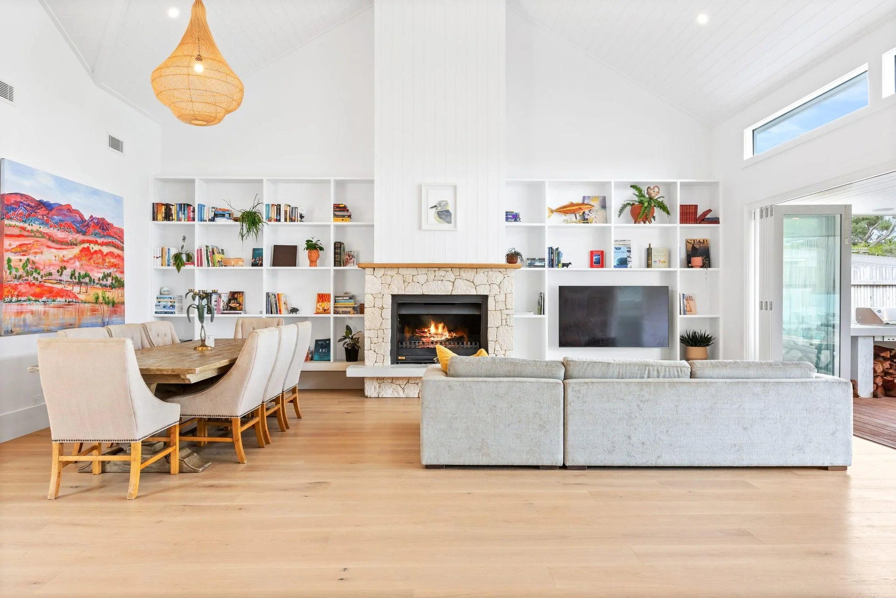
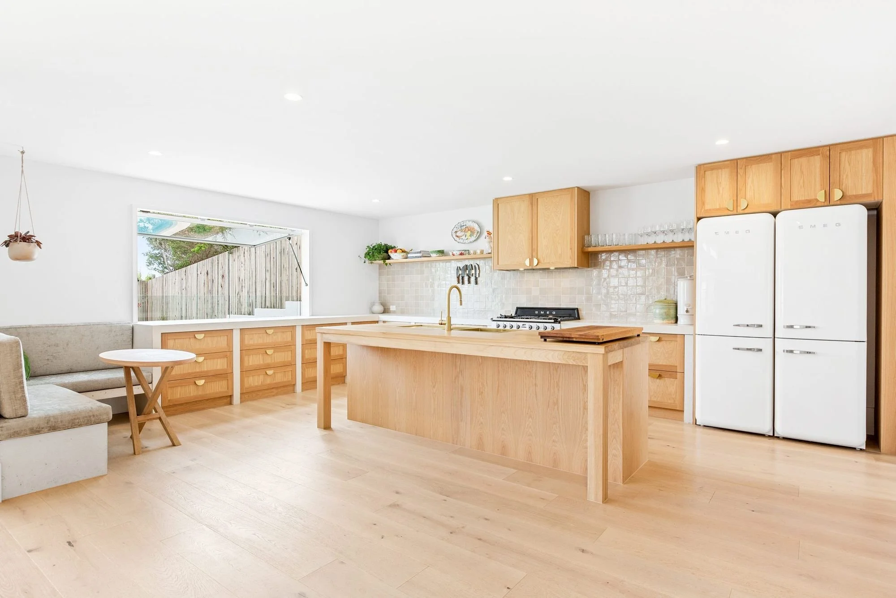
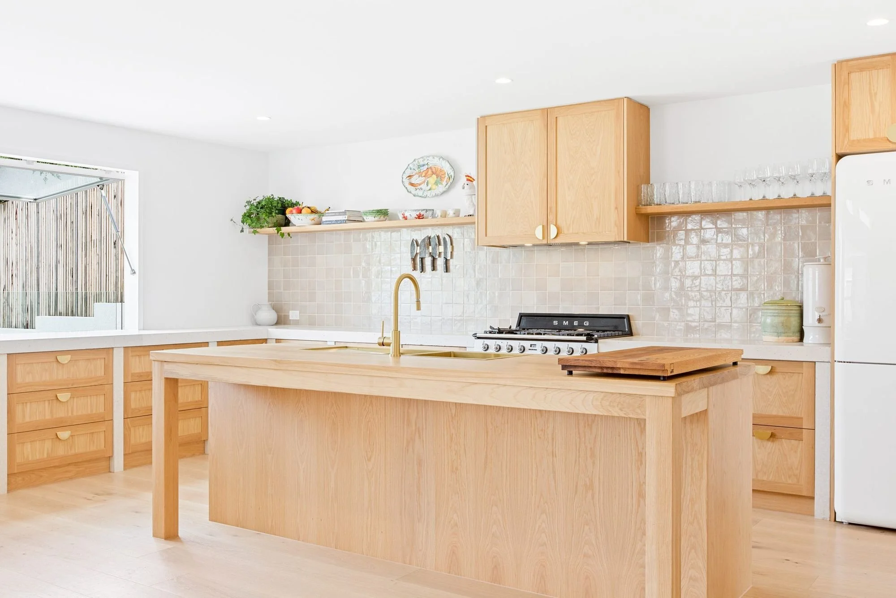
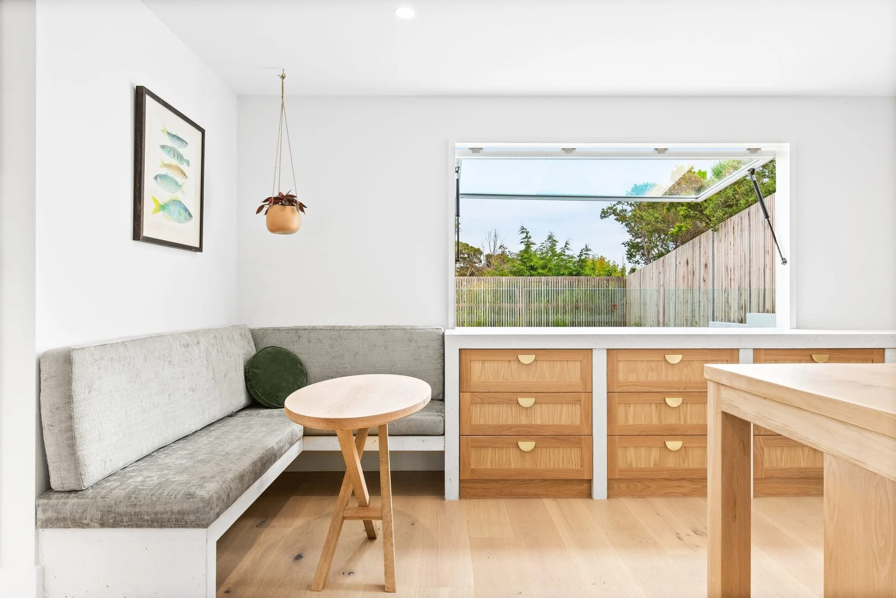
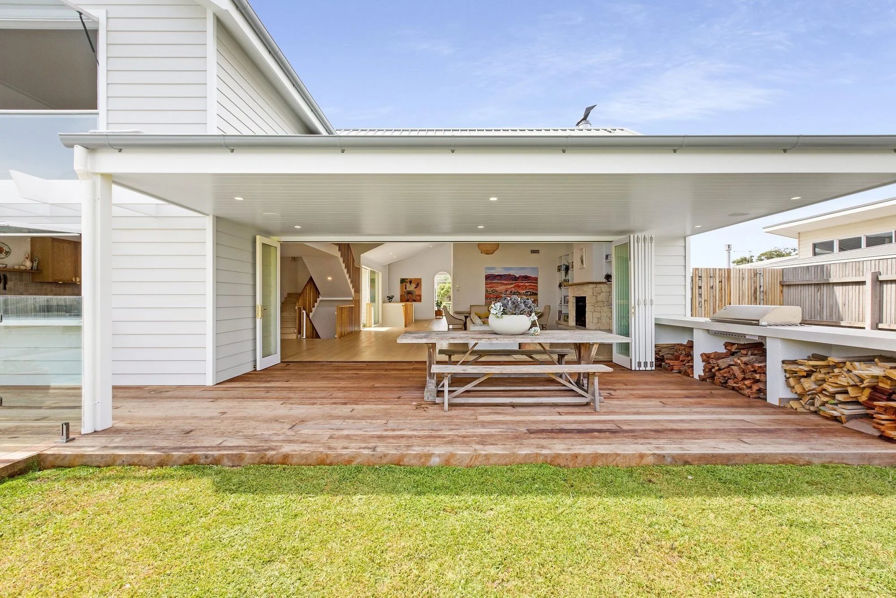
Inside, a double-height void with an oak staircase sits at the heart of the house. Wide oak floors, white lining boards and a raked ceiling carry through the open-plan living and dining area, which centres on a stone fireplace with built-in shelving. The kitchen pairs oak cabinetry with a solid timber island and a built-in banquette by the window.
The build
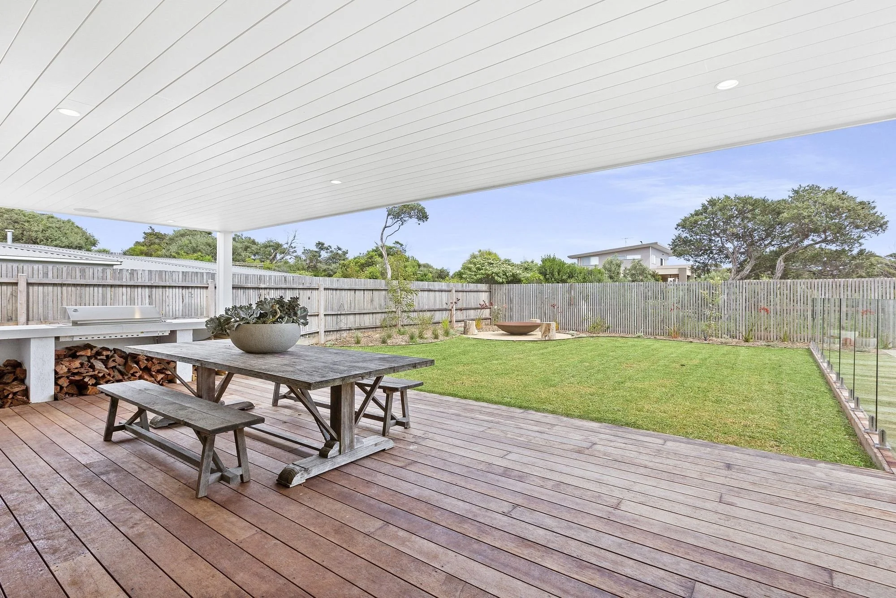
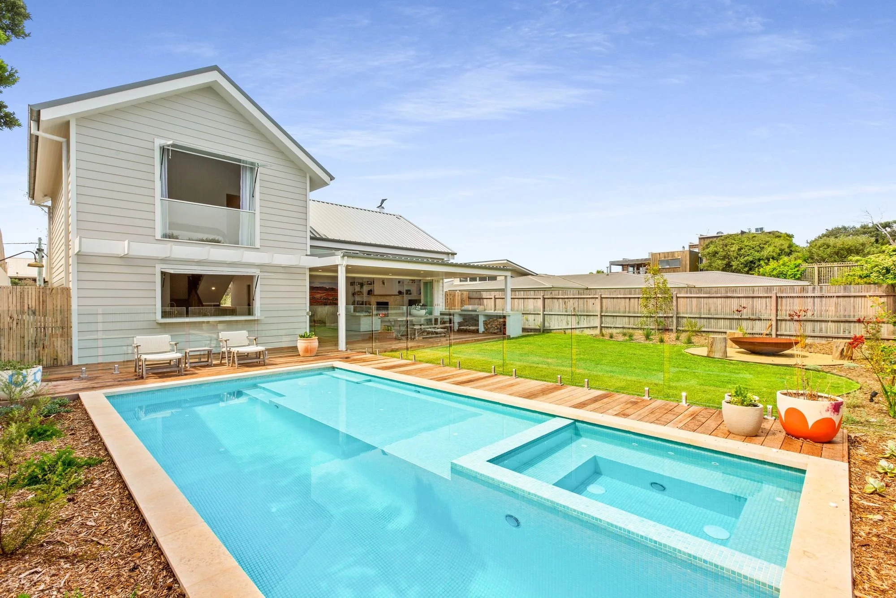
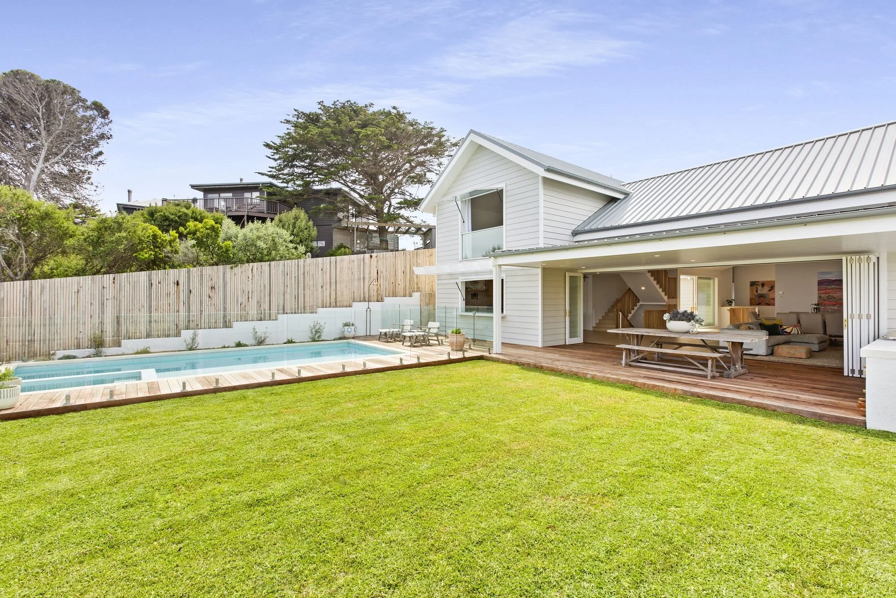
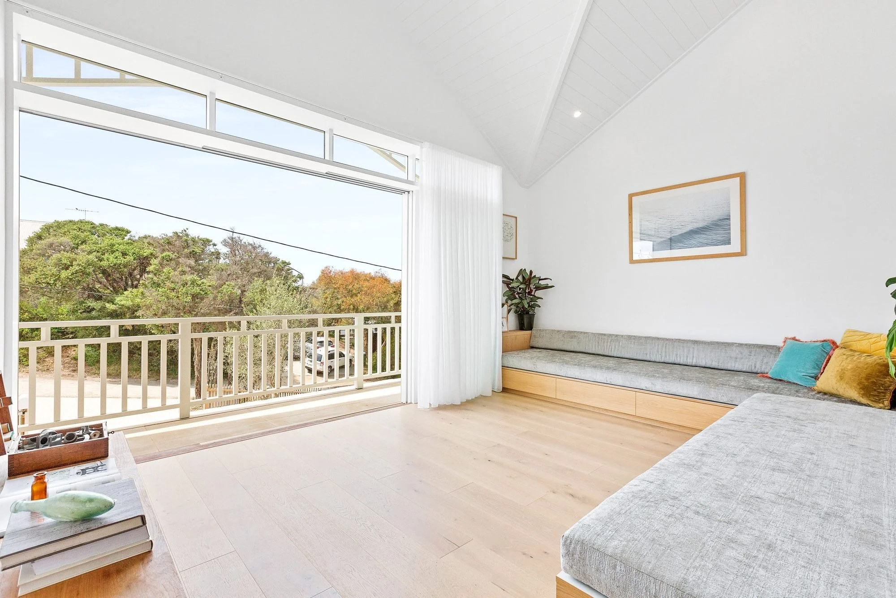
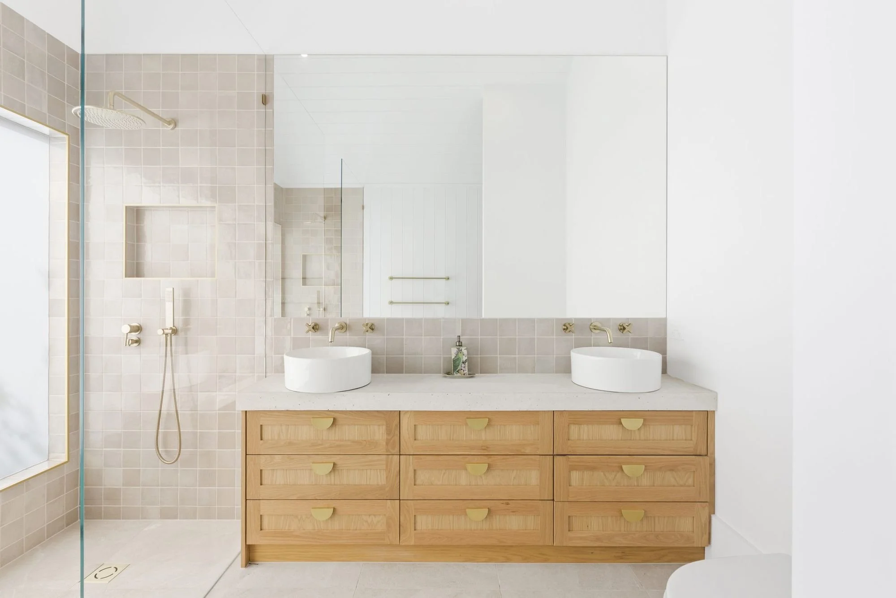
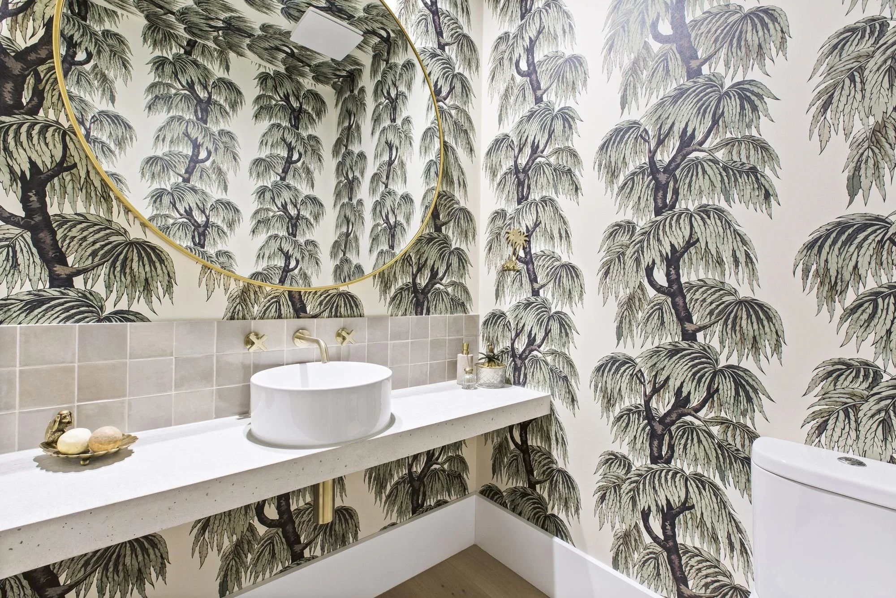
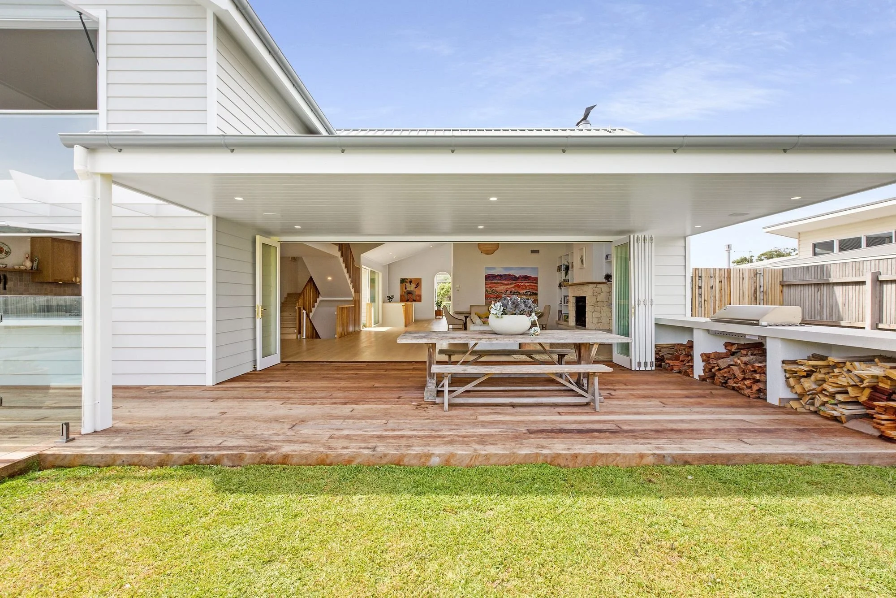
At the back, a covered alfresco deck opens to a level lawn and a pool and spa framed by frameless glass. Upstairs, a retreat with built-in window seating looks out over the treetops. The bathrooms pair handmade-look tiles with oak vanities, and a wallpapered powder room adds a bolder moment.
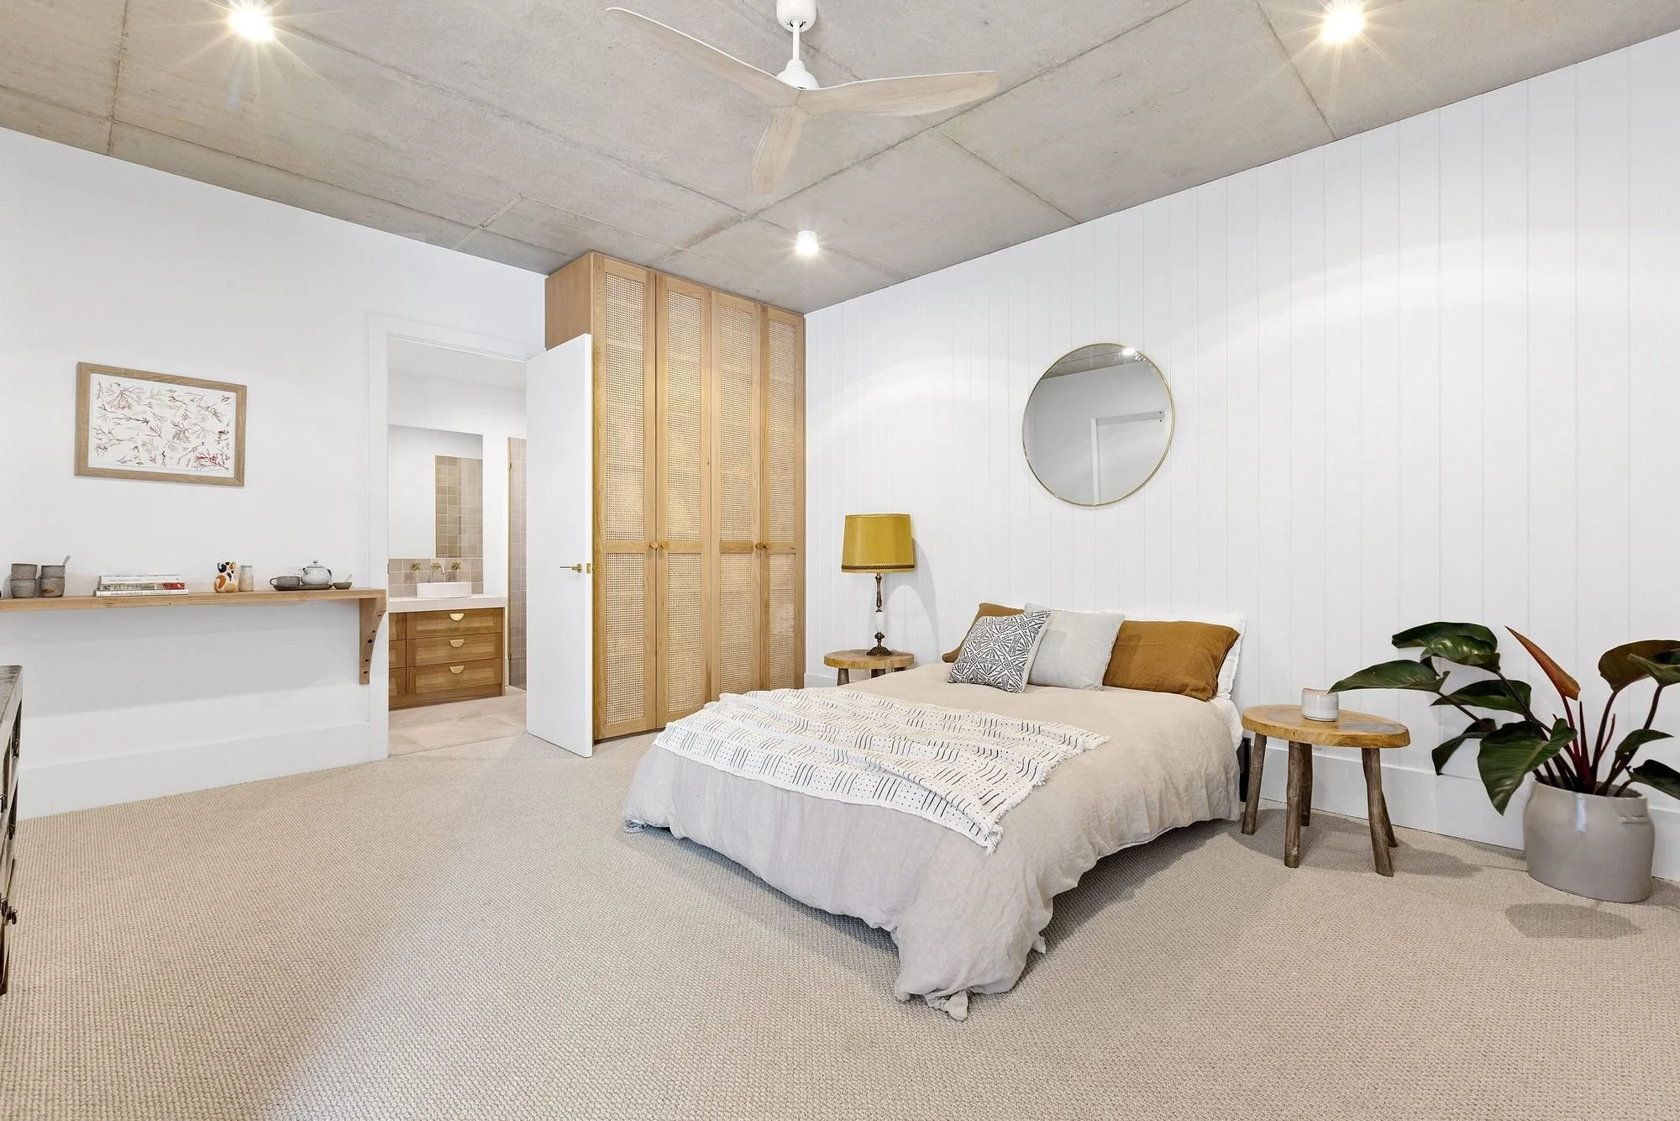
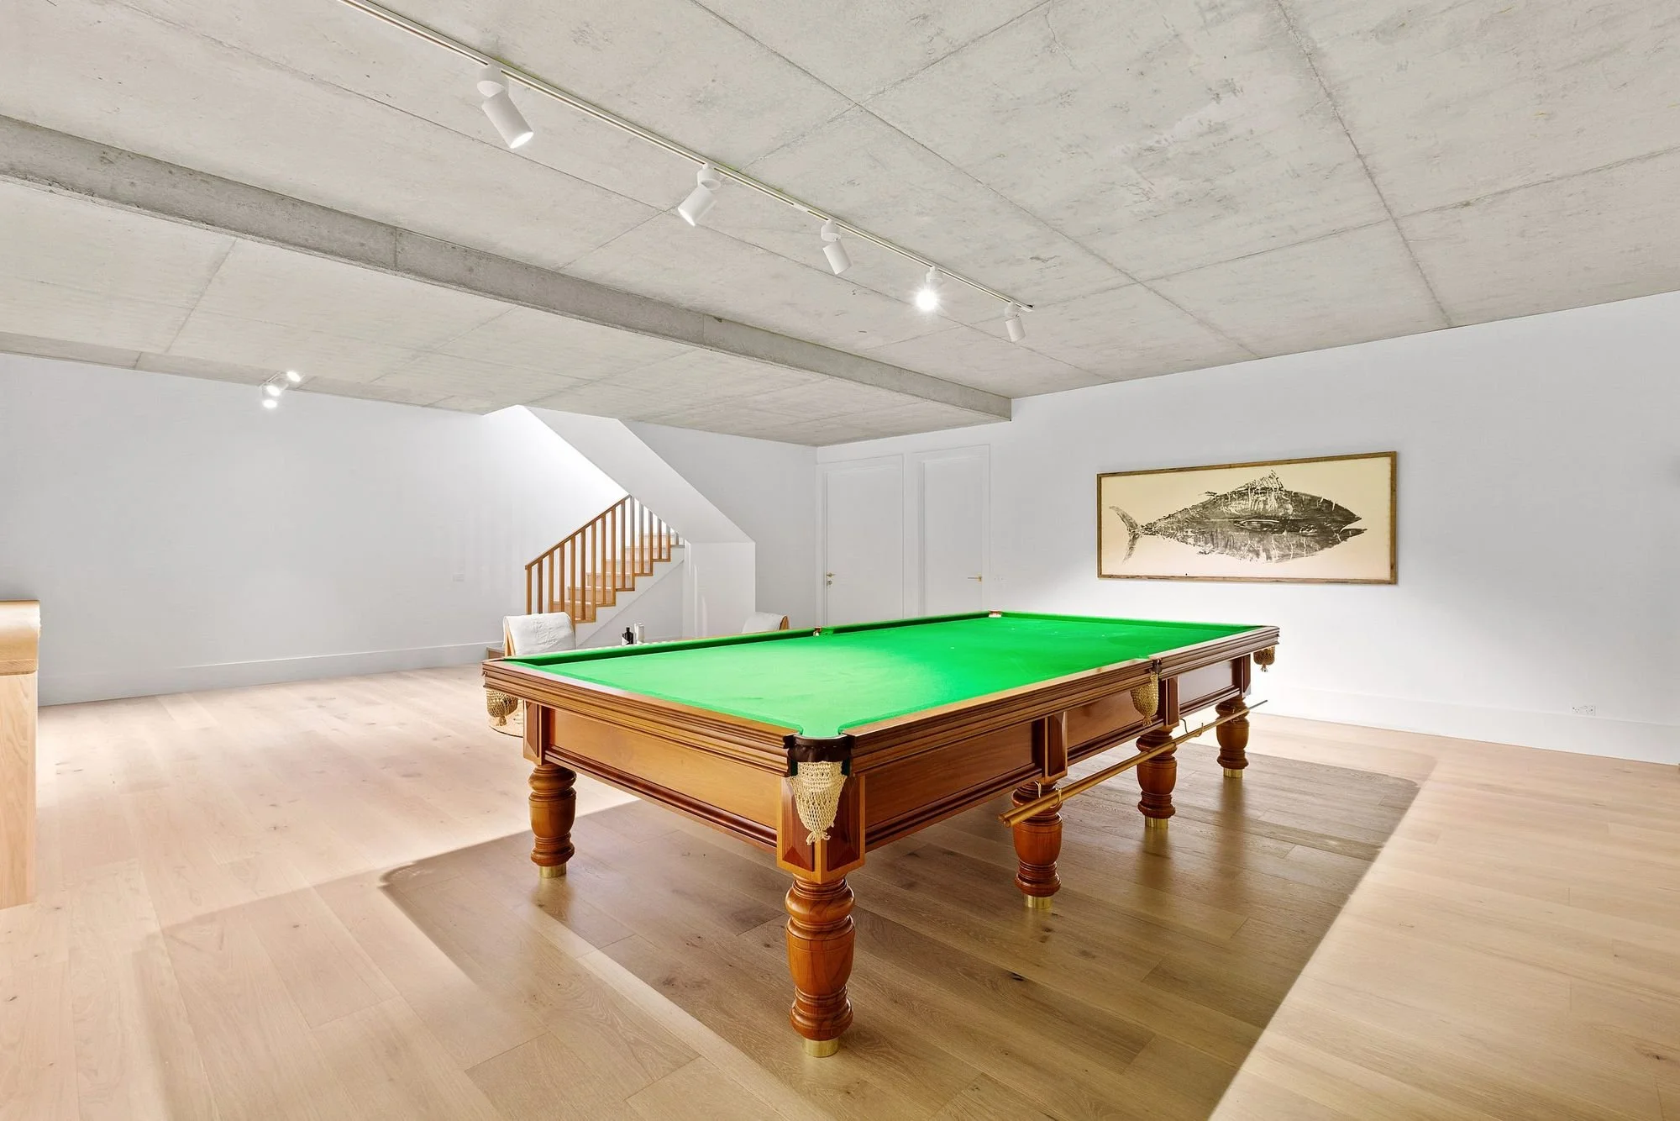
On the lower level, a rumpus room with a concrete ceiling gives the family space for a full-size billiard table, keeping the main living areas calm and open.
Project details
Location: Blairgowrie, Mornington Peninsula
Type: Custom home
Features: Two-storey coastal home, double-height void with oak staircase, oak kitchen with banquette, stone fireplace, pool and spa, covered alfresco deck, lower-level rumpus
Building by the beach? See our coastal and beach homes or read about building in Rye, Blairgowrie and Tootgarook.
Planning a pool? See how we build pools on the Mornington Peninsula from start to finish.